5389 Cypress Dr
5389 Cypress Dr
5389 Cypress Dr
5389 Cypress Dr
5389 Cypress Dr
5389 Cypress Dr
5389 Cypress Dr
5389 Cypress Dr
5389 Cypress Dr
5389 Cypress Dr
5389 Cypress Dr
5389 Cypress Dr
5389 Cypress Dr
5389 Cypress Dr
5389 Cypress Dr
5389 Cypress Dr
5389 Cypress Dr
5389 Cypress Dr
5389 Cypress Dr
5389 Cypress Dr
5389 Cypress Dr
5389 Cypress Dr
5389 Cypress Dr
5389 Cypress Dr
5389 Cypress Dr
5389 Cypress Dr
5389 Cypress Dr
5389 Cypress Dr
5389 Cypress Dr
5389 Cypress Dr
5389 Cypress Dr
5389 Cypress Dr
5389 Cypress Dr
5389 Cypress Dr
5389 Cypress Dr
5389 Cypress Dr
5389 Cypress Dr
5389 Cypress Dr
5389 Cypress Dr
5389 Cypress Dr
SEE ALL PHOTOS
5389 Cypress Dr
5389 Cypress Dr
5389 Cypress Dr
5389 Cypress Dr
5389 Cypress Dr
5389 Cypress Dr
5389 Cypress Dr
5389 Cypress Dr
5389 Cypress Dr
5389 Cypress Dr
5389 Cypress Dr
5389 Cypress Dr
5389 Cypress Dr
5389 Cypress Dr
5389 Cypress Dr
5389 Cypress Dr
5389 Cypress Dr
5389 Cypress Dr
5389 Cypress Dr
5389 Cypress Dr
5389 Cypress Dr
5389 Cypress Dr
5389 Cypress Dr
5389 Cypress Dr
5389 Cypress Dr
5389 Cypress Dr
5389 Cypress Dr
5389 Cypress Dr
5389 Cypress Dr
5389 Cypress Dr
5389 Cypress Dr
5389 Cypress Dr
5389 Cypress Dr
5389 Cypress Dr
5389 Cypress Dr
5389 Cypress Dr
5389 Cypress Dr
5389 Cypress Dr
5389 Cypress Dr
5389 Cypress Dr
Courtesy of Compass - Boulder, Miles Kunkel Listing Contact: 3033458619 
Sold

5389 Cypress Dr

5389 Cypress Dr, Boulder, CO 80303

$1,425,000
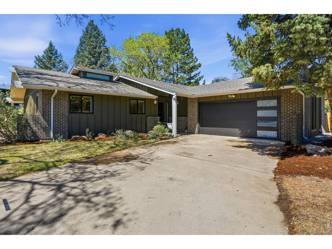
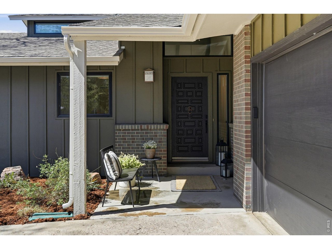
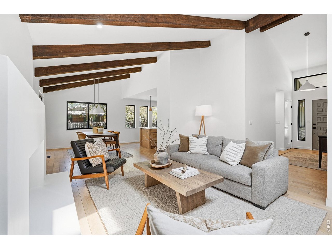
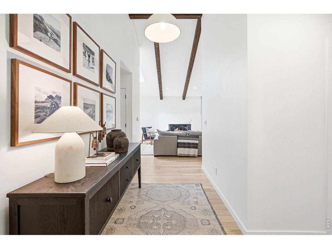
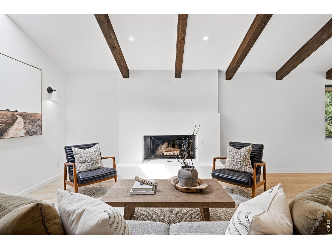
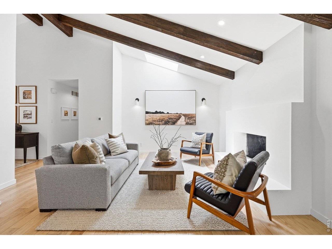
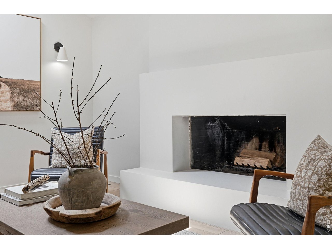
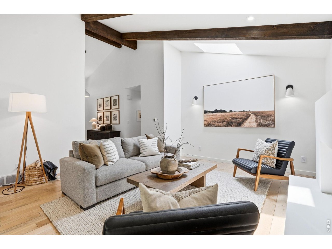
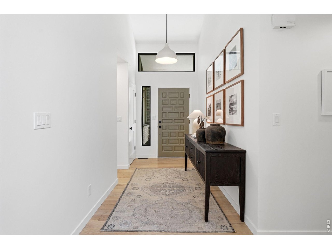
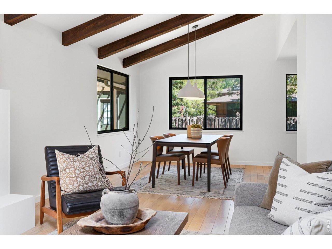
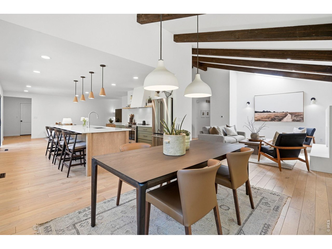
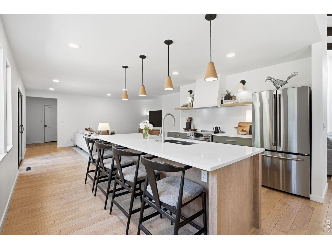
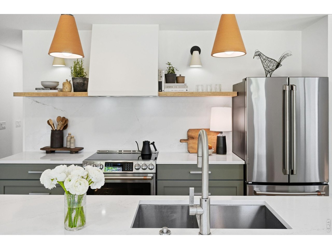
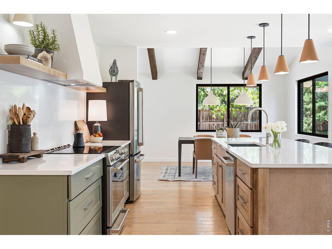
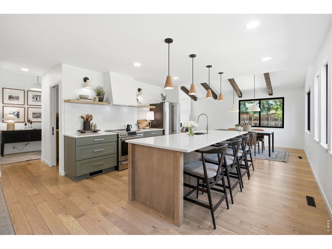
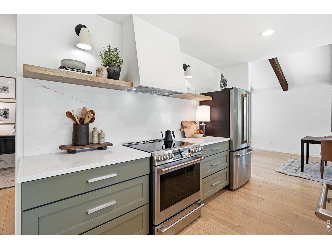
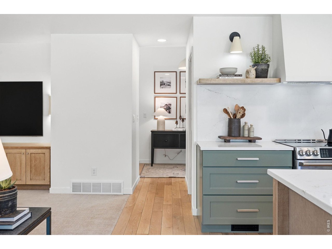
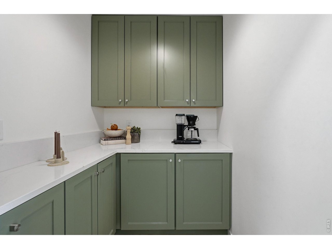
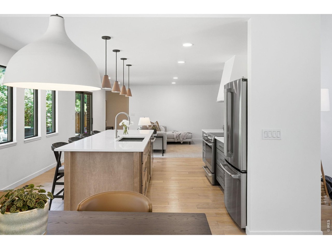
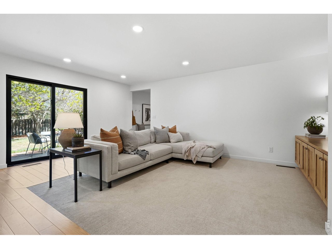
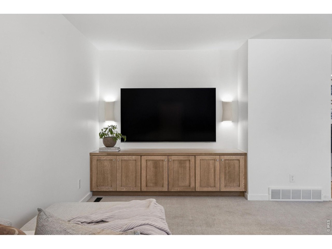
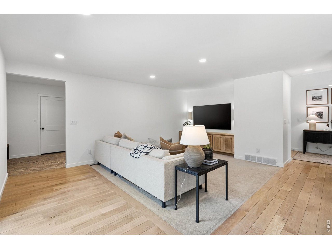
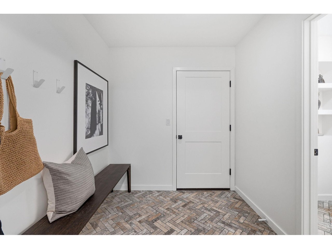
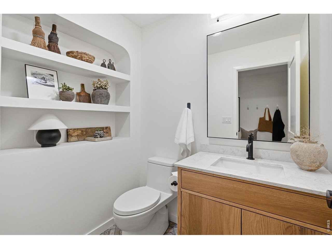
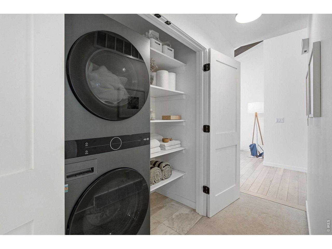
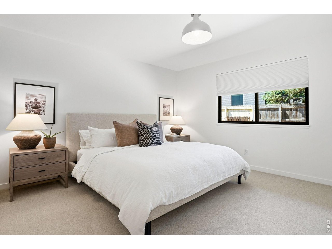
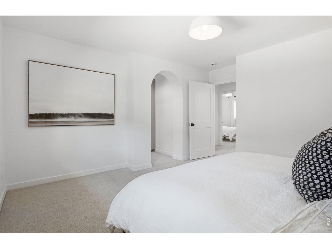
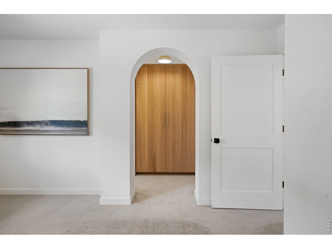
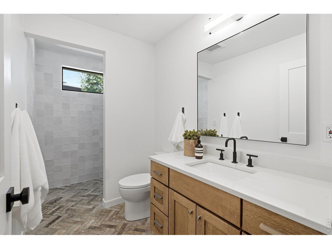
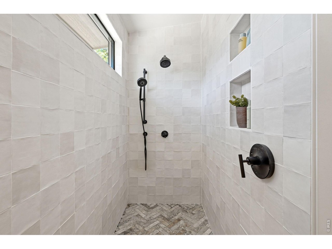
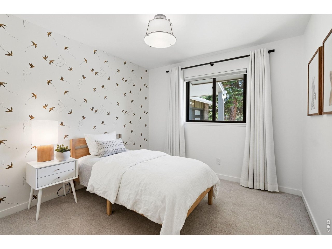
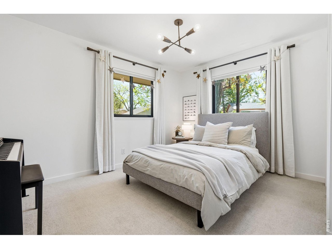
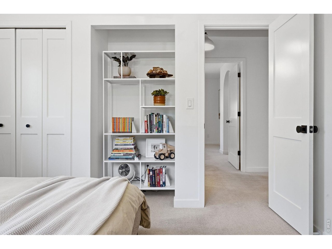
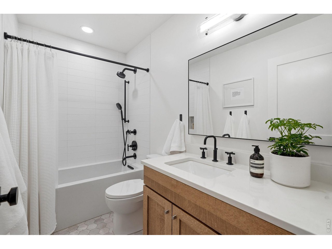
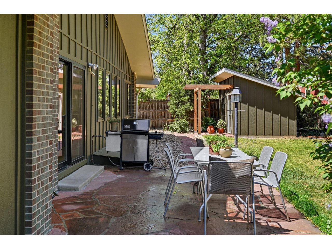
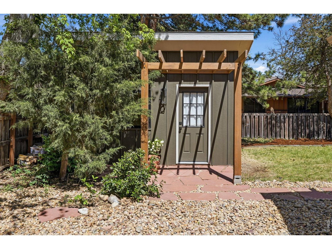
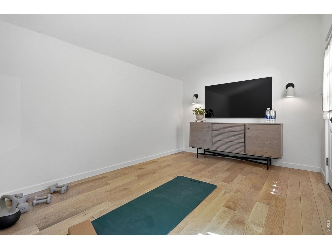
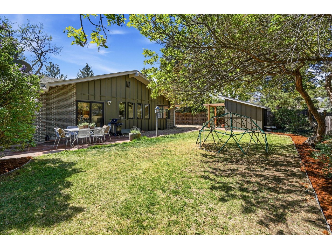
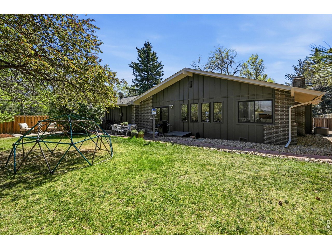
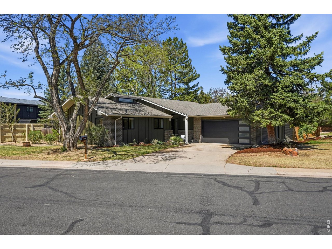
This turnkey Park East 3BD/3BA puts the modern in midcentury modern with renovated designer interiors, a single-level layout and detached studio/office. Extensively remodeled in 2023-2024, the nearly 1,900SF home features soaring exposed-beam ceilings, oak flooring, wool carpeting, Level 4 smooth drywall, new door casings and trim, and oversized Pella windows throughout. A covered porch welcomes you into a vaulted foyer with a convenient coat closet. Ahead, the formal living room boasts a sunny skylight, minimalist wood-burning fireplace and sconce lighting. Enjoy a seamless flow to a dining area and newly opened kitchen, where rows of east-facing windows frame backyard views. Custom cabinetry and Quartz counters surround stainless steel KitchenAid appliances, while a massive center island/breakfast bar and walk-in butler's pantry add exceptional convenience. A spacious rear family room with built-in cabinetry leads to a brand-new mudroom and powder room. In a separate, carpeted wing, you'll find a king-size primary suite, where an elegant archway opens to a custom-made closet and ensuite spa bathroom with a windowed, curbless open shower. Two spacious and brightsecondary bedrooms with roomy closets share a large hall bathroom, while an extra-large laundry closet outfitted with shelves and an LG washer-dryer completes thelayout. Outside, the fully fenced yard boasts a patio, flat lawn area, canopy of towering trees and a finished detached studio shed (not included in the floor plan square footage) with baseboard heating and oak flooring, perfect for an art studio, yoga room, or home\office. A wide driveway and attached one-car garage add plenty of parking and storage to this move-in ready Boulder sanctuary. Ideal location surrounded by Meadow Glen Park, Flatirons Golf Course, East Boulder Rec Center, Bobolink trailhead, and South Boulder trails and bike paths. Enjoy easy access to East Boulder amenities with CU and Downtown/Pearl Street just 10 minutes away.

3
beds

3
baths

1,864 Sq.Ft. LIVING AREA

0.26 Acres lot

Daphne Queen

Daphne Queen

Features & Amenities

Interior

  • total bedrooms3
  • Total bathrooms3
  • full bathroom1
  • three quarter bathroom1
  • half bathroom1
  • Flooring Wood
  • Fireplace Living Room
  • APPLIANCES Electric Range, Self Cleaning Oven, Dishwasher, Refrigerator, Washer, Dryer, Disposal, Fire Alarm
  • other interior Features Eat-in Kitchen, Separate Dining Room, Cathedral Ceiling(s), Open Floorplan, Pantry, Washer/Dryer Hookup, Kitchen Island, High Ceilings, Beamed Ceilings

Area & Lot

  • Status Sold
  • Living Area1,864 Sq.Ft.
  • Lot Area0.26 Acres
  • MLS® ID1057379
  • TypeResidential
  • YEAR BUILT1972
  • NeighborhoodBoulder
  • Architecture StylesContemporary
  • Elementary SchoolEisenhower
  • Middle SchoolManhattan
  • High SchoolFairview
  • School DistrictBoulder Valley Dist RE2

Exterior

  • STORIES1
  • Garage Space1.0
  • water SourceCity
  • utilitiesNatural Gas Available, Electricity Available, Cable Available, Satellite Avail
  • roofComposition
  • lot featuresCorner Lot, Evergreen Trees, Deciduous Trees, Level, Outbuildings, City Limits, Paved, Curbs, Gutters, Sidewalks, Irrigation Well Included
  • parkingAttached
  • HEAT TYPEForced Air
  • AIR CONDITIONINGCentral Air
  • sewerPublic Sewer
  • other exterior FeaturesSprinkler System

Financial

  • Sales Price$1,425,000
  • Real Estate Tax $5,993/yr
  • Zoning RES

Boulder

Boulder is nestled between the eye-catching sandstone slabs of the Flatirons.

Explore

Work With Samantha

Let 8z handle all of your home buying and selling needs. I provide clarity, control and confidence throughout the real estate process and with you every step of the way.

Follow Us