300 Wheatberry Drive
SEE ALL PHOTOS
300 Wheatberry Drive
Sold

300 Wheatberry Drive

300 Wheatberry Drive, Brighton, CO 80601

$505,000
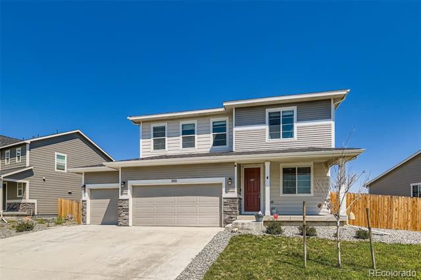
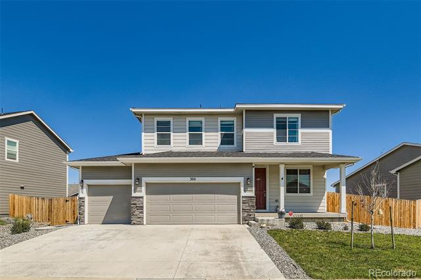
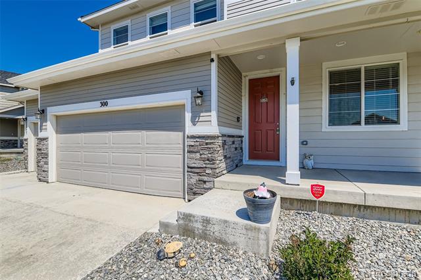
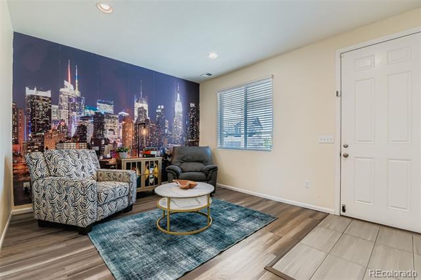
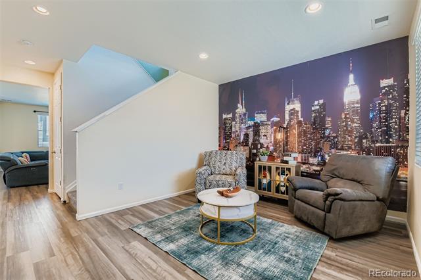
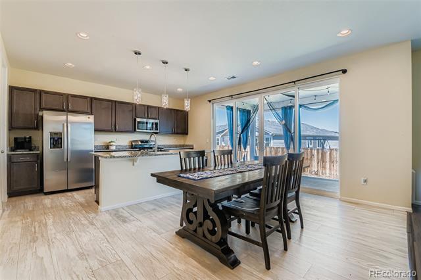
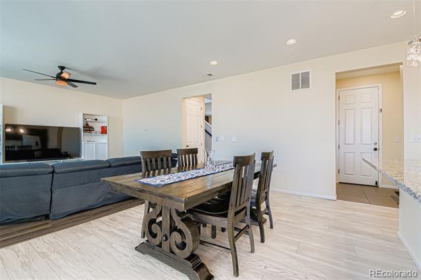
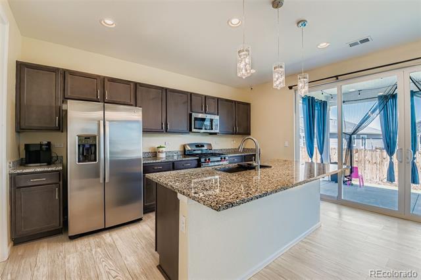
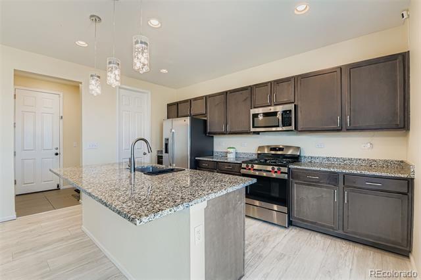
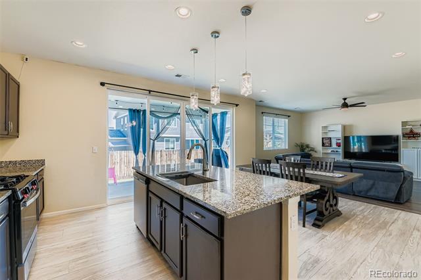
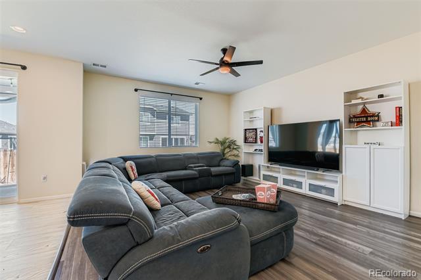
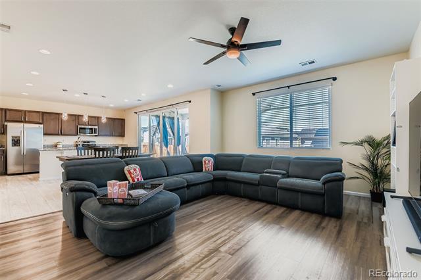
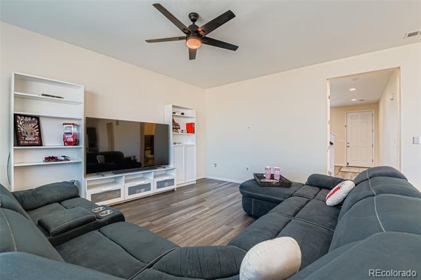
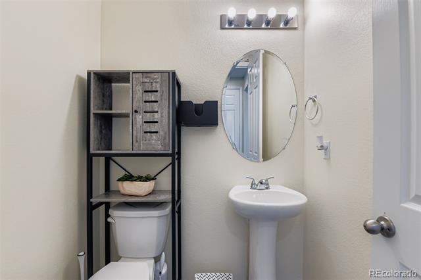
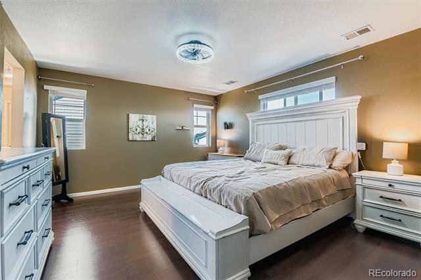
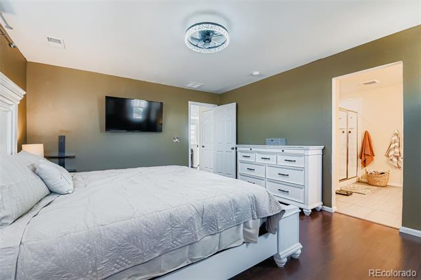
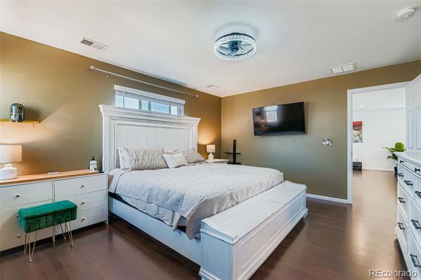
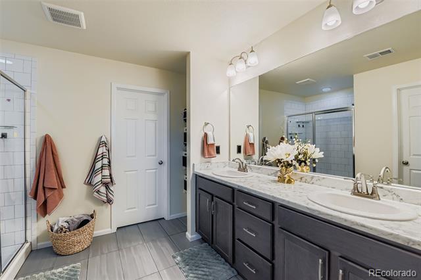
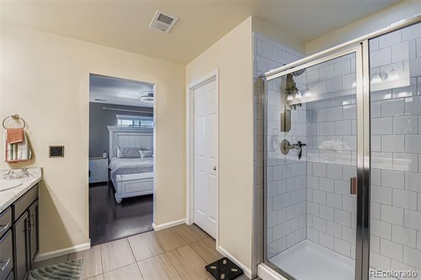
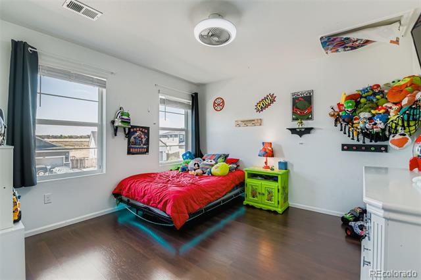
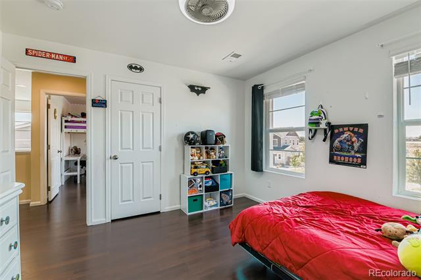
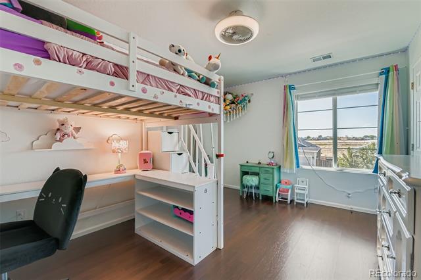
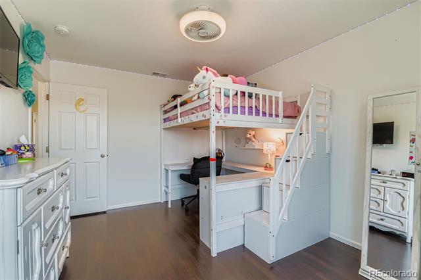
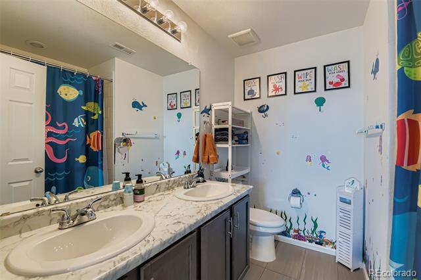
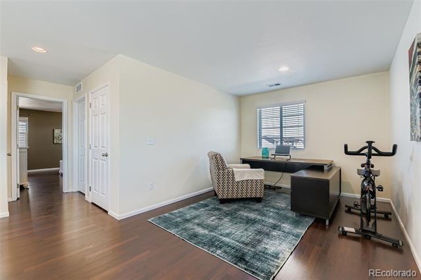
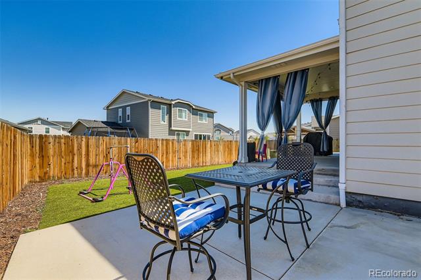
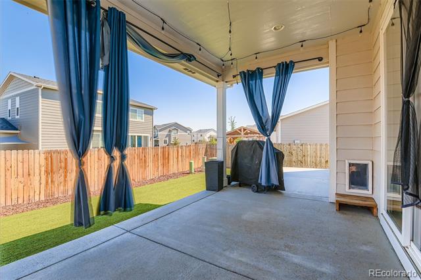
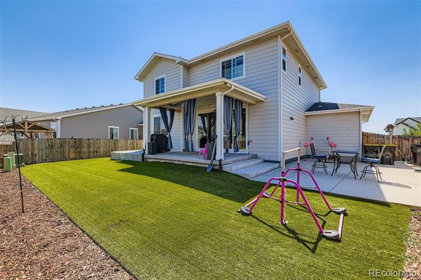
Welcome to 300 Wheatberry Drive, a stunning two-story home nestled in the desirable Brighton East Farms community. Built in 2021, this beautifully maintained residence offers the perfect blend of modern comfort, spacious design, and timeless curb appeal--all set on a generous 8,364 sq ft lot. Step inside to discover a bright and open layout that flows effortlessly from room to room. The main level features a welcoming family room, dining area, and a well-appointed kitchen that serves as the heart of the home--ideal for entertaining or quiet evenings in. A main floor formal living room/flex space with easy access to a half bath offers flexible living options, whether for an additional sitting room, music space or library. Upstairs, you'll find the spacious primary suite complete with a private en-suite bath and ample walk-in closet space. Two additional bedrooms, 3/4 bathroom, private spacious loft and a convenient upstairs laundry room complete the second floor--providing both function and space for every lifestyle. Double sliding patio doors welcome you to the quaint backyard featuring an expansive patio and private covered veranda. This outdoor living space invites endless possibilities for year-round enjoyment, while the attached three-car garage offers plenty of room for vehicles, sporting gear and extra storage. Located just minutes from the community park, local schools, shopping, and easy access to I-76 & DIA, this home is perfectly positioned for both convenience and community. Whether you're looking to grow, settle in, or simplify, this home offers the space and setting to make your next chapter feel like home.

3
beds

3
baths

2,256 Sq.Ft. LIVING AREA

8,364 Sq.Ft. lot

Samantha  Weis

Samantha Weis

Features & Amenities

Interior

  • total bedrooms3
  • Total bathrooms3
  • full bathroom1
  • three quarter bathroom1
  • half bathroom1
  • Flooring Carpet, Laminate, Linoleum, Tile
  • APPLIANCES Dishwasher, Disposal, Dryer, Gas Water Heater, Microwave, Oven, Range, Refrigerator, Self Cleaning Oven, Washer
  • other interior Features Ceiling Fan(s), Entrance Foyer, Five Piece Bath, Granite Counters, Kitchen Island, Laminate Counters, Open Floorplan, Pantry, Primary Suite, Radon Mitigation System, Smart Thermostat, Smoke Free, Walk-In Closet(s)

Area & Lot

  • Status Sold
  • Date Sold July 6, 2026
  • Living Area2,256 Sq.Ft.
  • Total Area2,256 Sq.Ft.
  • Lot Area8,364 Sq.Ft.
  • MLS® ID8002870
  • TypeResidential
  • YEAR BUILT2021
  • Elementary SchoolPadilla
  • Middle SchoolOverland Trail
  • High SchoolBrighton
  • School DistrictSchool District 27-J

Exterior

  • STORIES2
  • Garage Space3.0
  • water SourcePublic
  • roofComposition
  • lot featuresLandscaped, Level, Sprinklers In Front
  • parkingConcrete, Dry Walled
  • HEAT TYPEForced Air
  • AIR CONDITIONINGCentral Air
  • sewerPublic Sewer
  • SubstructureSlab
  • security FeaturesCarbon Monoxide Detector(s), Smoke Detector(s), Video Doorbell
  • other exterior FeaturesLighting, Private Yard, Rain Gutters

Financial

  • Sales Price$505,000
  • Real Estate Tax $6,157/yr
  • HOA $85/mo
View Virtual Tour

Work With Samantha

Let 8z handle all of your home buying and selling needs. I provide clarity, control and confidence throughout the real estate process and with you every step of the way.
Follow Us