2410 S Bannock
2410 S Bannock
2410 S Bannock
2410 S Bannock
2410 S Bannock
2410 S Bannock
2410 S Bannock
2410 S Bannock
2410 S Bannock
2410 S Bannock
2410 S Bannock
2410 S Bannock
2410 S Bannock
2410 S Bannock
2410 S Bannock
2410 S Bannock
2410 S Bannock
2410 S Bannock
2410 S Bannock
2410 S Bannock
2410 S Bannock
2410 S Bannock
2410 S Bannock
2410 S Bannock
2410 S Bannock
2410 S Bannock
2410 S Bannock
2410 S Bannock
2410 S Bannock
2410 S Bannock
2410 S Bannock
2410 S Bannock
2410 S Bannock
2410 S Bannock
2410 S Bannock
2410 S Bannock
2410 S Bannock
2410 S Bannock
2410 S Bannock
2410 S Bannock
SEE ALL PHOTOS
2410 S Bannock
2410 S Bannock
2410 S Bannock
2410 S Bannock
2410 S Bannock
2410 S Bannock
2410 S Bannock
2410 S Bannock
2410 S Bannock
2410 S Bannock
2410 S Bannock
2410 S Bannock
2410 S Bannock
2410 S Bannock
2410 S Bannock
2410 S Bannock
2410 S Bannock
2410 S Bannock
2410 S Bannock
2410 S Bannock
2410 S Bannock
2410 S Bannock
2410 S Bannock
2410 S Bannock
2410 S Bannock
2410 S Bannock
2410 S Bannock
2410 S Bannock
2410 S Bannock
2410 S Bannock
2410 S Bannock
2410 S Bannock
2410 S Bannock
2410 S Bannock
2410 S Bannock
2410 S Bannock
2410 S Bannock
2410 S Bannock
2410 S Bannock
2410 S Bannock
Sold

2410 S Bannock

2410 S Bannock, Denver, CO 80223

$1,170,000
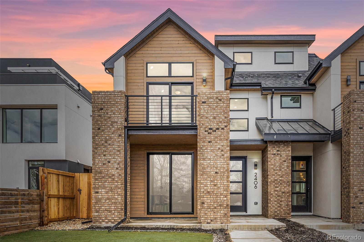
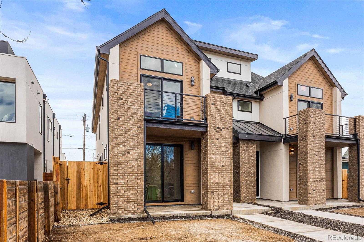
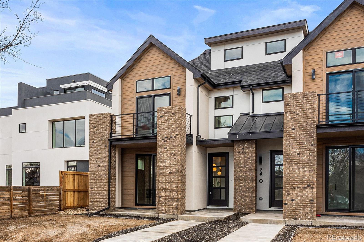
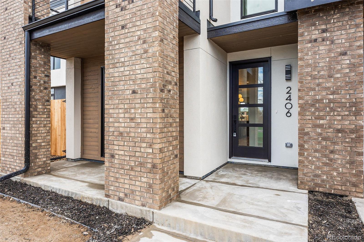
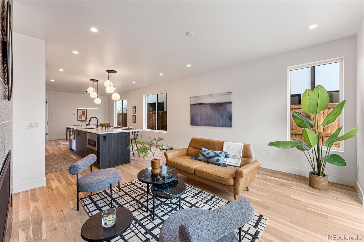
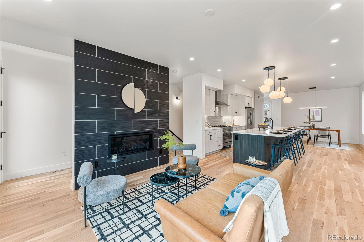
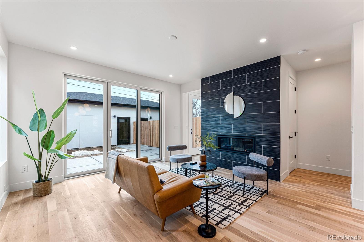
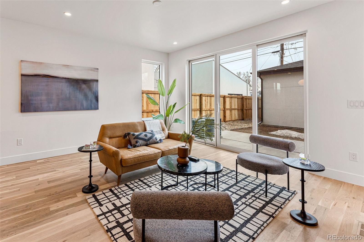
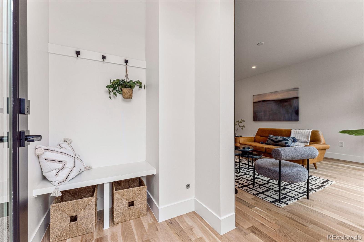
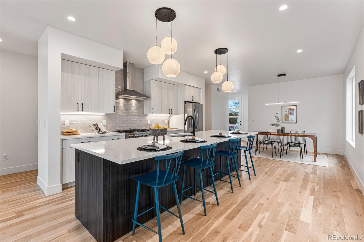
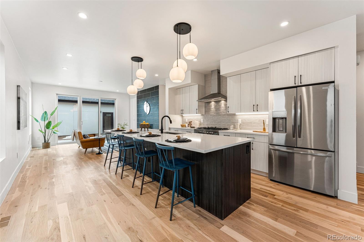
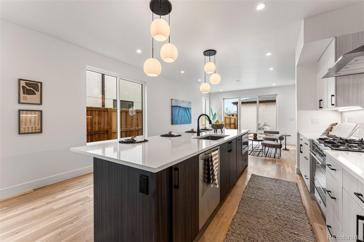
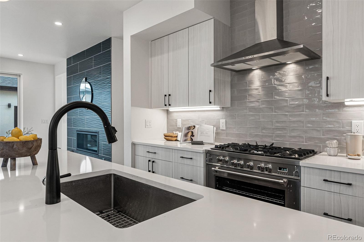
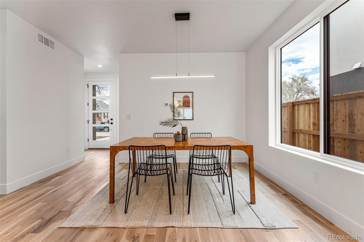
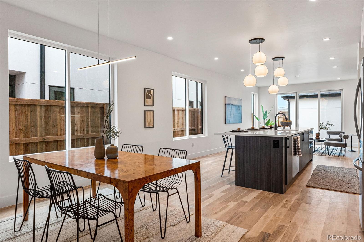
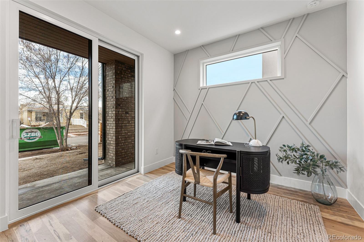
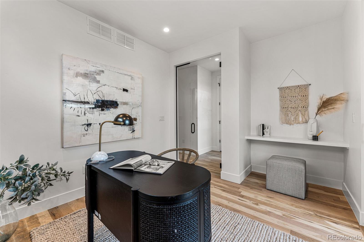
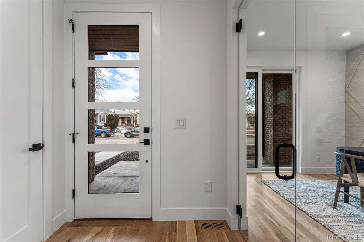
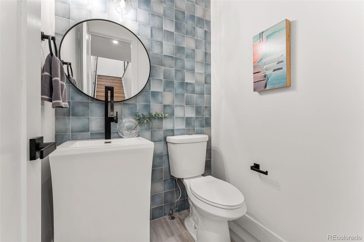
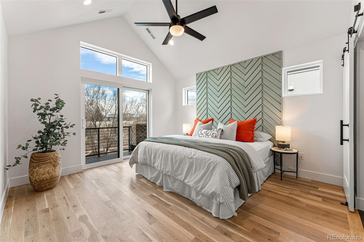
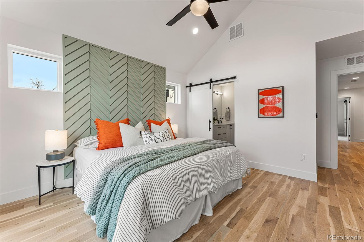
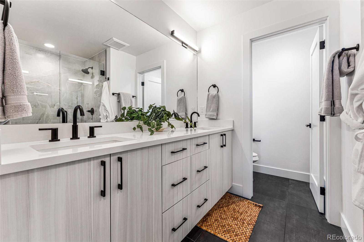
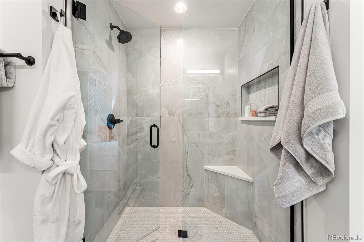
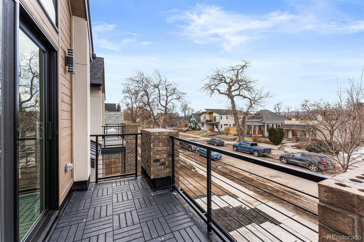
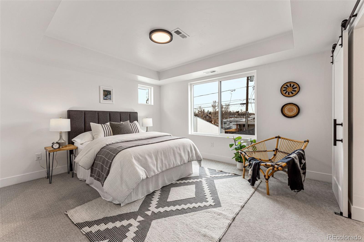
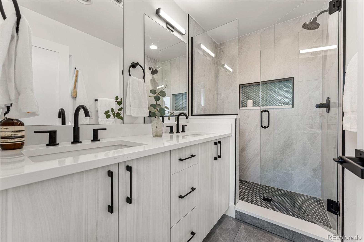
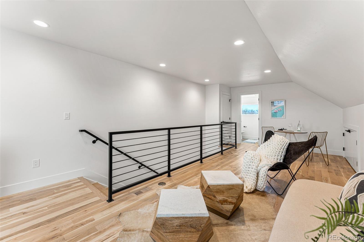
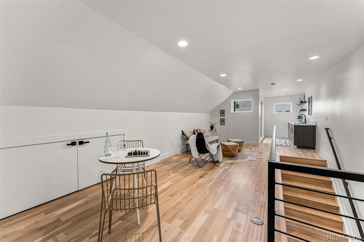
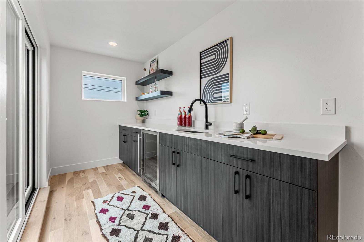
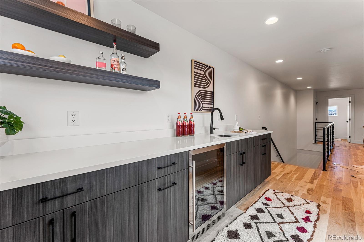
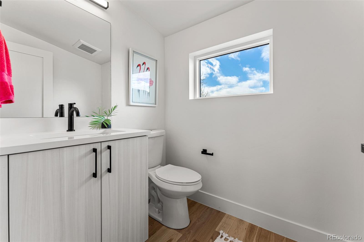
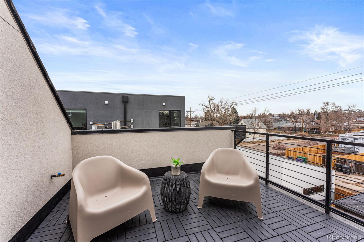
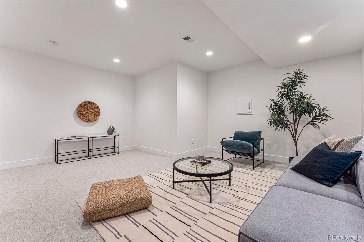
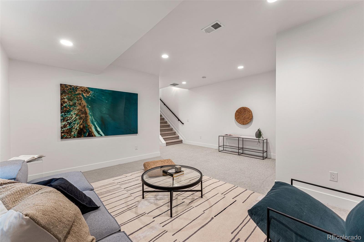
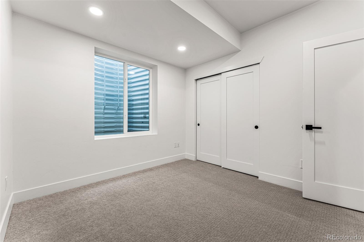
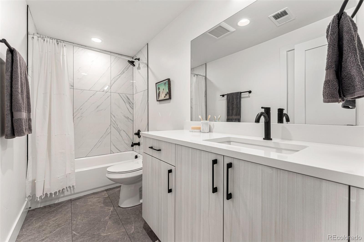
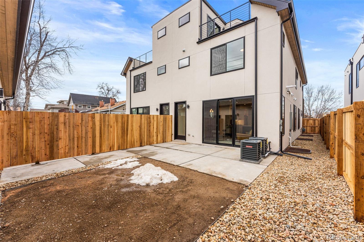
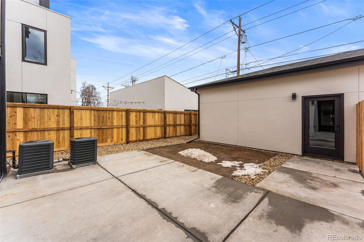
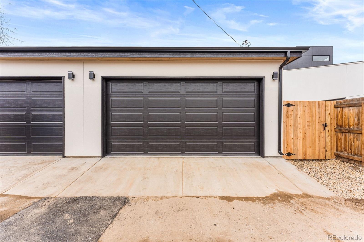
New to the neighborhood, this gorgeous contemporary new construction duplex is everything you thought you wanted and more! Located in SoBo, this 5 bedroom, 5 bath duplex is four levels of living. Thoughtfully designed, this home features open concept main floor living with a modern eat-in island, a first floor office, a primary suite on the second level, and two other bedrooms with a jack and jill bath, laundry on the second level, a third level loft with a wet bar and outdoor deck and BBQ hook up, and a completely finished basement with high ceilings and lots of light. Features include custom carpentry details in the primary bedrooms and study, solid wood doors, oak wood floors throughout. This home operates on a tankless water heater and 2 HVAC systems. The yard is fully fenced, has a sprinkler system installed and there is a 2-car detached garage that is electric or hybrid car ready. Close to Broadway, 285, I-25 access, the light rail and shops, restaurants and bars, this is definitely the one for you. Buyer to verify taxes (not yet assessed) & square footage. A party wall agreement is in place with the adjacent unit (No HOA). Sod will be installed at the beginning of March.

5
beds

5
baths

3,151 Sq.Ft. LIVING AREA

3,125 Sq.Ft. lot

Features & Amenities

Interior

  • total bedrooms5
  • Total bathrooms5
  • full bathrooms2
  • three quarter bathroom1
  • half bathrooms2
  • Flooring Carpet, Tile, Wood
  • Fireplace Living Room
  • APPLIANCES Bar Fridge, Dishwasher, Disposal, Microwave, Oven, Range, Range Hood, Refrigerator, Sump Pump, Tankless Water Heater
  • other interior Features Eat-in Kitchen, High Ceilings, Jack Jill Bathroom, Kitchen Island, Open Floorplan, Pantry, Primary Suite, Quartz Counters, Smoke Free, Walk-In Closet(s)

Area & Lot

  • Status Sold
  • Living Area3,151 Sq.Ft.
  • Lot Area3,125 Sq.Ft.
  • MLS® ID4444712
  • TypeMulti-Family
  • YEAR BUILT2022
  • Architecture StylesContemporary
  • Elementary SchoolAsbury
  • Middle SchoolGrant
  • High SchoolSouth
  • School DistrictDenver 1

Exterior

  • STORIES3
  • Garage Space2.0
  • water SourcePublic
  • utilitiesElectricity Connected, Natural Gas Connected
  • roofComposition
  • parking220 Volts
  • HEAT TYPEForced Air
  • AIR CONDITIONINGCentral Air
  • sewerCommunity Sewer
  • security FeaturesCarbon Monoxide Detector(s), Smoke Detector(s)
  • other exterior FeaturesBalcony, Barbecue, Gas Valve, Private Yard

Financial

  • Sales Price$1,170,000
  • Real Estate Tax $2,171/yr

Work With Samantha

Let 8z handle all of your home buying and selling needs. I provide clarity, control and confidence throughout the real estate process and with you every step of the way.

Follow Us