11056 Oakland Drive
11056 Oakland Drive
11056 Oakland Drive
11056 Oakland Drive
11056 Oakland Drive
11056 Oakland Drive
11056 Oakland Drive
11056 Oakland Drive
11056 Oakland Drive
11056 Oakland Drive
11056 Oakland Drive
11056 Oakland Drive
11056 Oakland Drive
11056 Oakland Drive
11056 Oakland Drive
11056 Oakland Drive
11056 Oakland Drive
11056 Oakland Drive
11056 Oakland Drive
11056 Oakland Drive
11056 Oakland Drive
11056 Oakland Drive
11056 Oakland Drive
11056 Oakland Drive
11056 Oakland Drive
SEE ALL PHOTOS
11056 Oakland Drive
11056 Oakland Drive
11056 Oakland Drive
11056 Oakland Drive
11056 Oakland Drive
11056 Oakland Drive
11056 Oakland Drive
11056 Oakland Drive
11056 Oakland Drive
11056 Oakland Drive
11056 Oakland Drive
11056 Oakland Drive
11056 Oakland Drive
11056 Oakland Drive
11056 Oakland Drive
11056 Oakland Drive
11056 Oakland Drive
11056 Oakland Drive
11056 Oakland Drive
11056 Oakland Drive
11056 Oakland Drive
11056 Oakland Drive
11056 Oakland Drive
11056 Oakland Drive
11056 Oakland Drive
Sold

11056 Oakland Drive

11056 Oakland Drive, Commerce City, CO 80640

$491,250
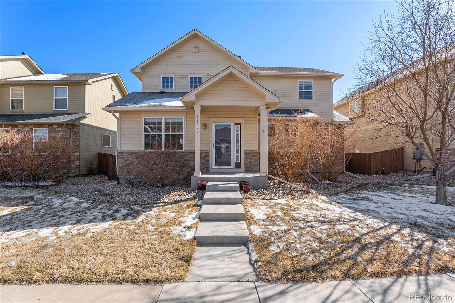
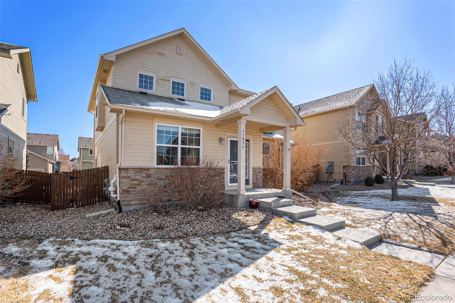
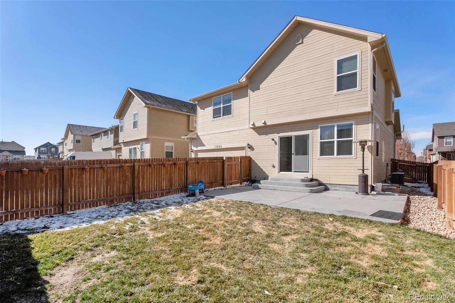
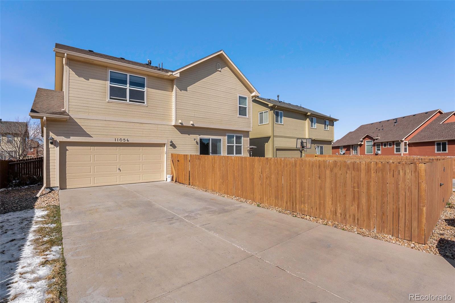
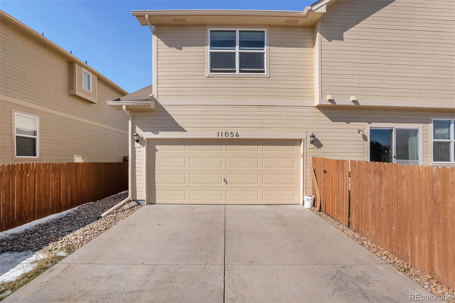
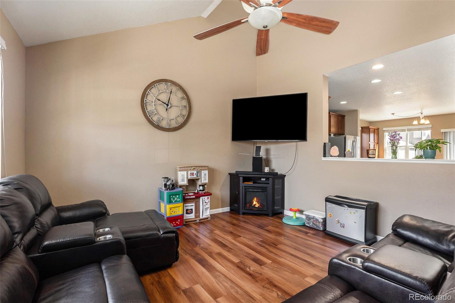
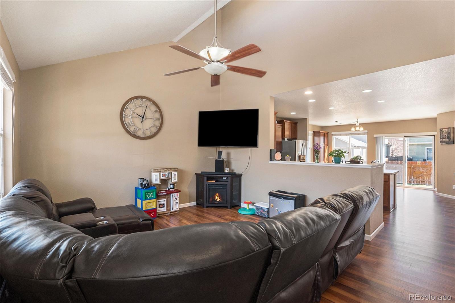
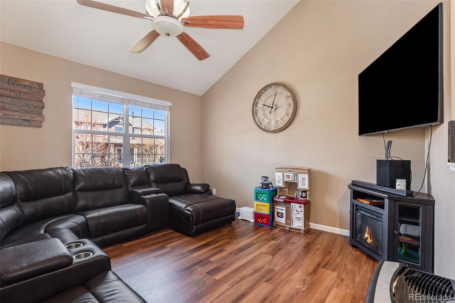
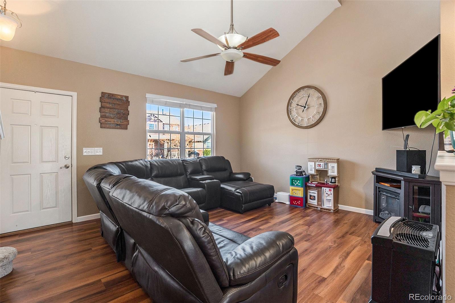
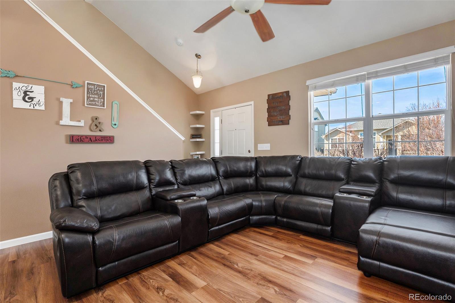
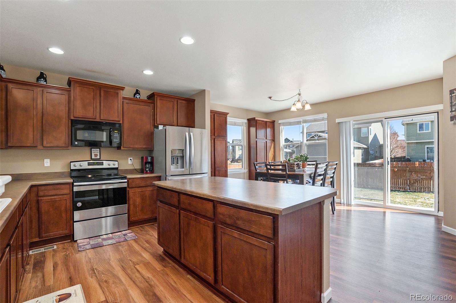
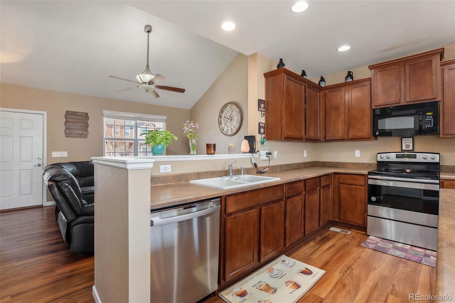
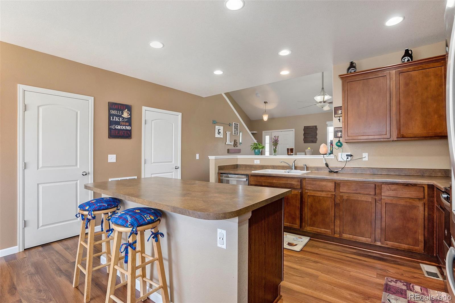
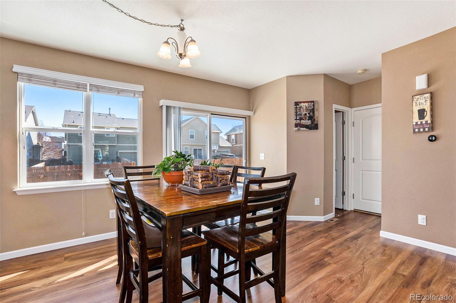
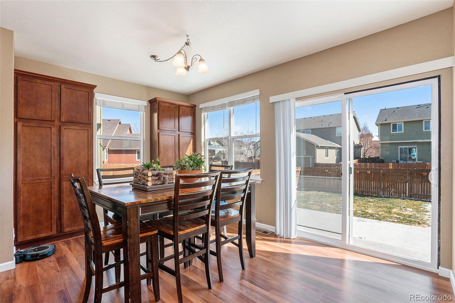
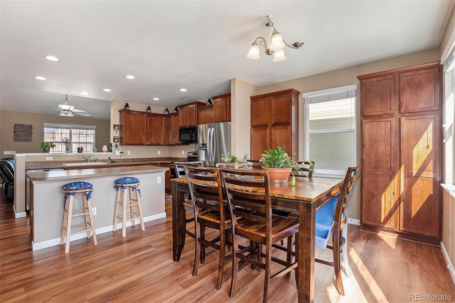
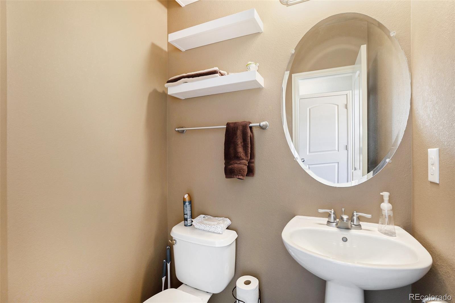
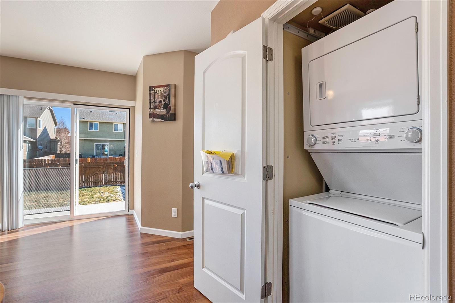
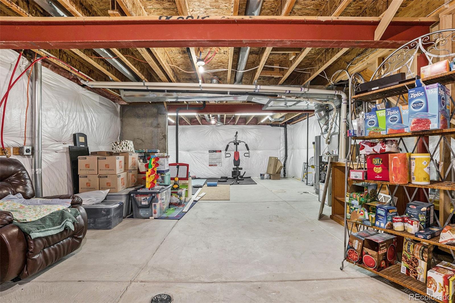
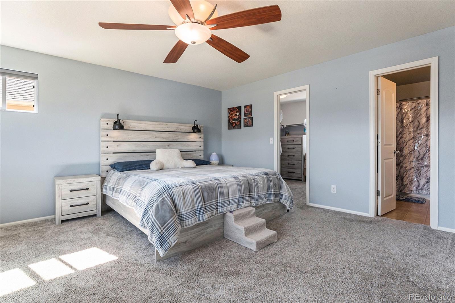
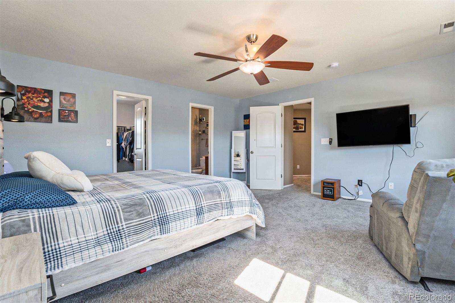
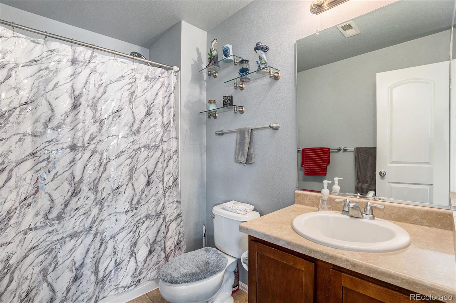
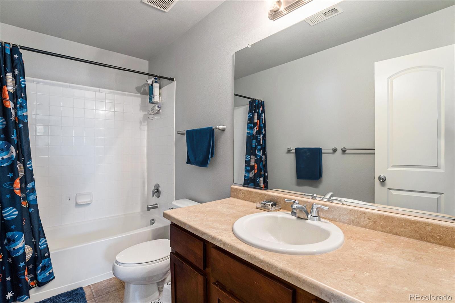
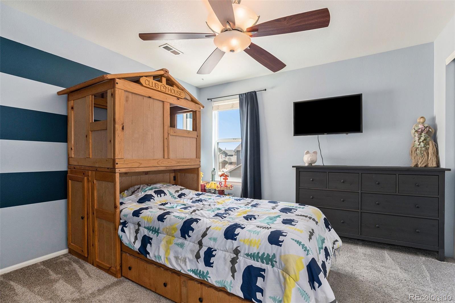
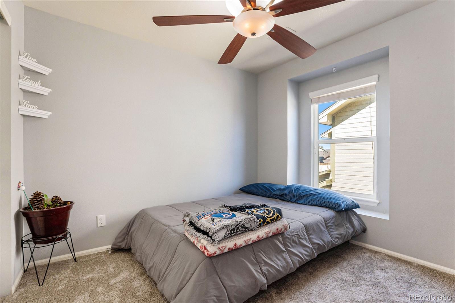
Bright and spacious! You want to see this one! This home features new laminate wood flooring throughout the main level and all new carpet upstairs. Updated paint throughout the house and blank canvas in the basement for future growth. The kitchen has a bountiful amount of cabinets and counter space which is perfect for entertaining and cooking with a large dining space to enjoy family meals! A grassy and spacious fenced backyard is perfect for the pets, gardening or kiddos. Private ally access, large driveway and two car garage. This home has spacious bedrooms, large closet spaces, lots of natural light! You will not be disappointed in this one, come and take a look today! Open House Saturday 4/15 from 10-2pm

3
beds

3
baths

2,329 Sq.Ft. LIVING AREA

5,200 Sq.Ft. lot

Features & Amenities

Interior

  • total bedrooms3
  • Total bathrooms3
  • full bathrooms2
  • half bathroom1
  • Flooring Carpet, Laminate, Wood
  • APPLIANCES Dishwasher, Disposal, Microwave, Oven, Range, Refrigerator
  • other interior Features Eat-in Kitchen, Kitchen Island

Area & Lot

  • Status Sold
  • Living Area2,329 Sq.Ft.
  • Lot Area5,200 Sq.Ft.
  • MLS® ID4608679
  • TypeResidential
  • YEAR BUILT2010
  • Architecture StylesA-Frame
  • Elementary SchoolThimmig
  • Middle SchoolPrairie View
  • High SchoolPrairie View
  • School DistrictSchool District 27-J

Exterior

  • STORIES2
  • Garage Space2.0
  • water SourcePublic
  • roofComposition
  • HEAT TYPEForced Air
  • AIR CONDITIONINGCentral Air
  • sewerPublic Sewer
  • SubstructureSlab
  • HOA AmenitiesPark, Playground
  • other exterior FeaturesPrivate Yard

Financial

  • Sales Price$491,250
  • Real Estate Tax $4,584/yr
  • HOA $58/mo
View Virtual Tour

Work With Samantha

Let 8z handle all of your home buying and selling needs. I provide clarity, control and confidence throughout the real estate process and with you every step of the way.

Follow Us